
A bedroom works when the bed is usable, drawers open, doors swing, storage is reachable, and daily movement is unobstructed.
How much furniture belongs in a bedroom before the room starts to fail?
The right amount is the amount that preserves bed access, storage access, door operation, and a clear walking route.
| Planning test | Works | Starts to fail | Remove or resize |
|---|---|---|---|
| Bed access | About 24 to 36 inches beside the bed | One side is pinched | Making or sharing the bed is awkward |
| Storage access | Drawers and doors open fully | Fronts hit the bed, wall, or rug | Storage becomes unused volume |
| Walking route | Door-to-bed path stays clear | Route narrows at corners | Night movement feels unsafe |
| Optional pieces | Chair, desk, or bench has a real zone | Piece becomes a laundry drop | It blocks circulation or storage |
A small bedroom, often around 9 by 10 feet to 10 by 10 feet, may support only a bed, one or two narrow nightstands, and one storage piece. A 10 by 12 foot to 12 by 12 foot room can usually accept more, while a 12 by 14 foot primary bedroom may handle seating or a bench if storage still operates.
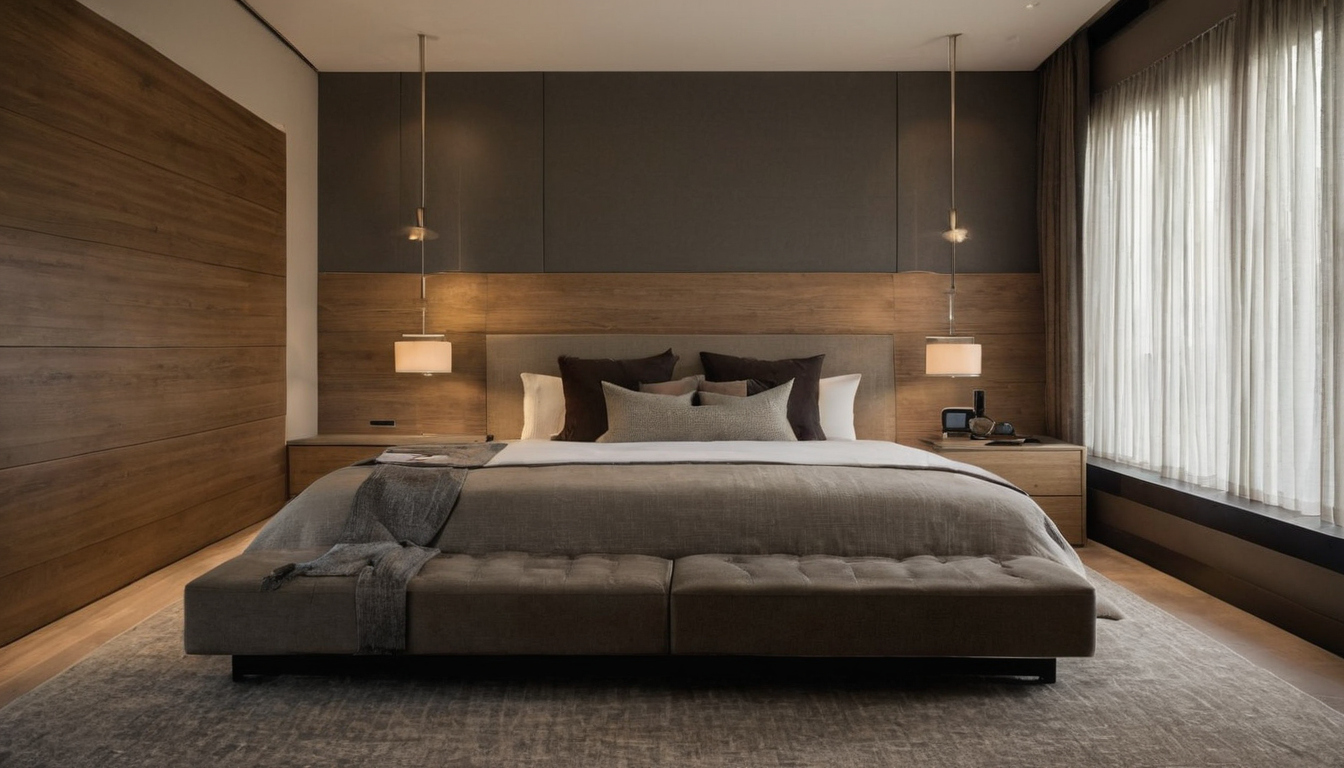
How much furniture belongs in a bedroom before the room starts to fail shown as a planning reference for layout, scale, and material decisions.
Mattress size sets the first limit: twin mattresses are about 38 by 75 inches, full 54 by 75, queens 60 by 80, kings 76 by 80, and California kings 72 by 84. Common furniture sizes include 18 to 30 inch nightstands, 54 to 72 inch dressers, 22 to 26 inch deep wardrobes, 16 to 22 inch benches, 28 to 36 inch lounge chairs, and 36 to 48 inch small desks.
Private bedroom comfort planning is not formal accessibility law. The U.S. Access Board says ADA standards apply to public accommodations, commercial facilities, and state and local government facilities, but its route, door, turning, storage, work-surface, and bench concepts are useful planning discipline. If several new furnishings or finishes arrive together, the U.S. Environmental Protection Agency recommends increasing ventilation when products emit volatile organic compounds indoors.
What bedroom circulation clearances should be checked before buying furniture?
Check circulation around the bed, in front of storage, at closet openings, and along the door-to-bed route before buying furniture.
- Shared bed access: allow about 30 to 36 inches on both long sides where two adults use the bed daily.
- Tight bed access: about 24 inches can work in small rooms, guest rooms, or child rooms, but it is a compromise.
- Foot-of-bed passage: aim for 30 to 36 inches between the bed and opposite furniture; 24 inches is tight.
- Dresser fronts: include drawer extension, often 16 to 24 inches, plus standing room.
- Wardrobes and closets: reserve swing space for hinged doors; sliding doors save swing space but reduce full-width access.
The 2010 ADA Standards specify a 30 by 48 inch clear floor or ground space for wheelchair positioning and set accessible dining and work surfaces at 28 to 34 inches above the finish floor. The DOJ’s 1991 ADA Standards page explains that older standards applied to public accommodations and commercial facilities until the 2010 standards became effective.
Which bedroom furniture pieces should earn space first?
The first furniture should support sleep, lighting, storage, and daily clothing routines before decorative or occasional pieces are added.
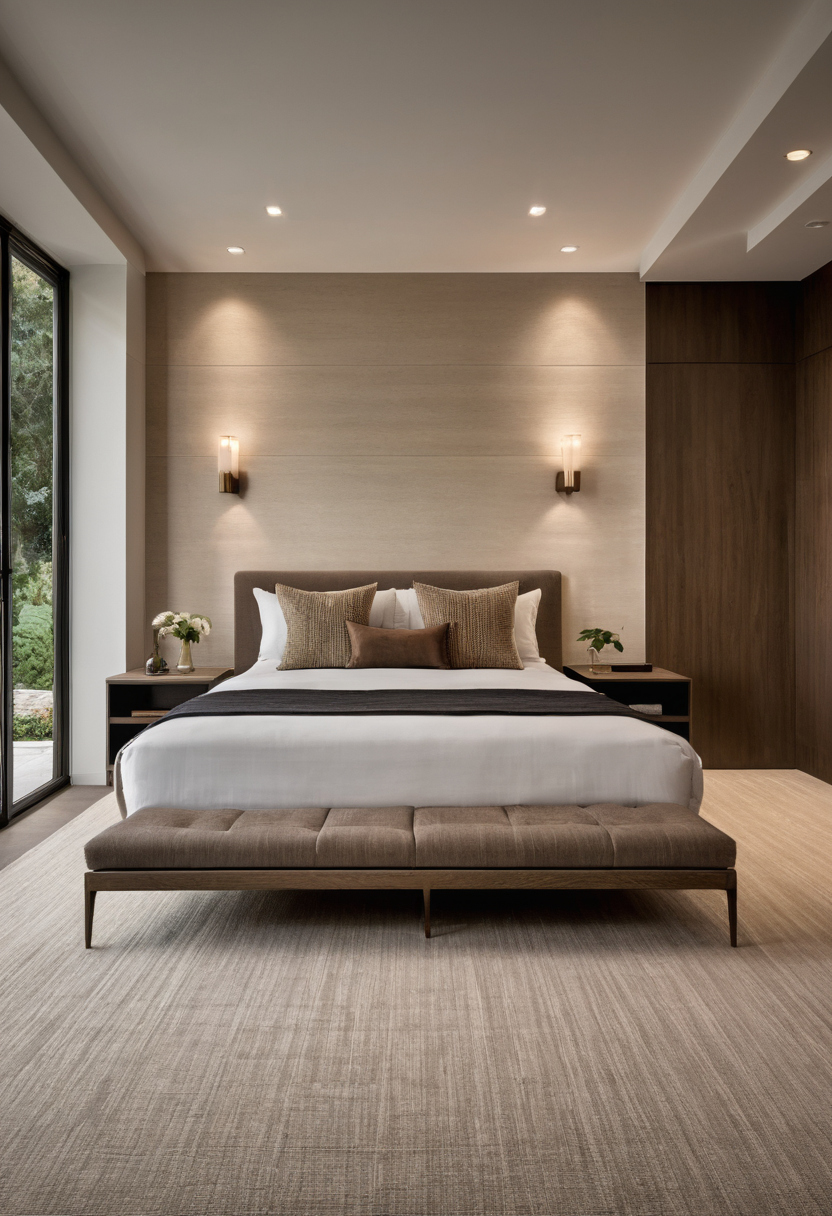
Which bedroom furniture pieces should earn space first shown with finish, fixture, and clearance relationships visible.
The practical sequence is bed, mattress support, bedside surface and lighting, clothing storage, then optional seating, bench, vanity, desk, or display furniture if clearances remain. Bedroom sets can simplify finish matching, but each piece still needs its own footprint, drawer extension, door swing, and return path.
Nightstands usually work best at 18 to 30 inches wide, with height close to the mattress top. In tight plans, sconces, floating drawers, narrow tables, or one shared bedside piece may work better than two bulky cases. Clothing storage should match clothing type: wide dressers suit folded layers, tall chests save wall length, and wardrobes add hanging space where closets are weak.
How do bed size and room shape change the amount of furniture in a bedroom?
Bed size usually controls how much additional furniture a bedroom can hold because the mattress, frame, and walking clearances consume the largest continuous area.
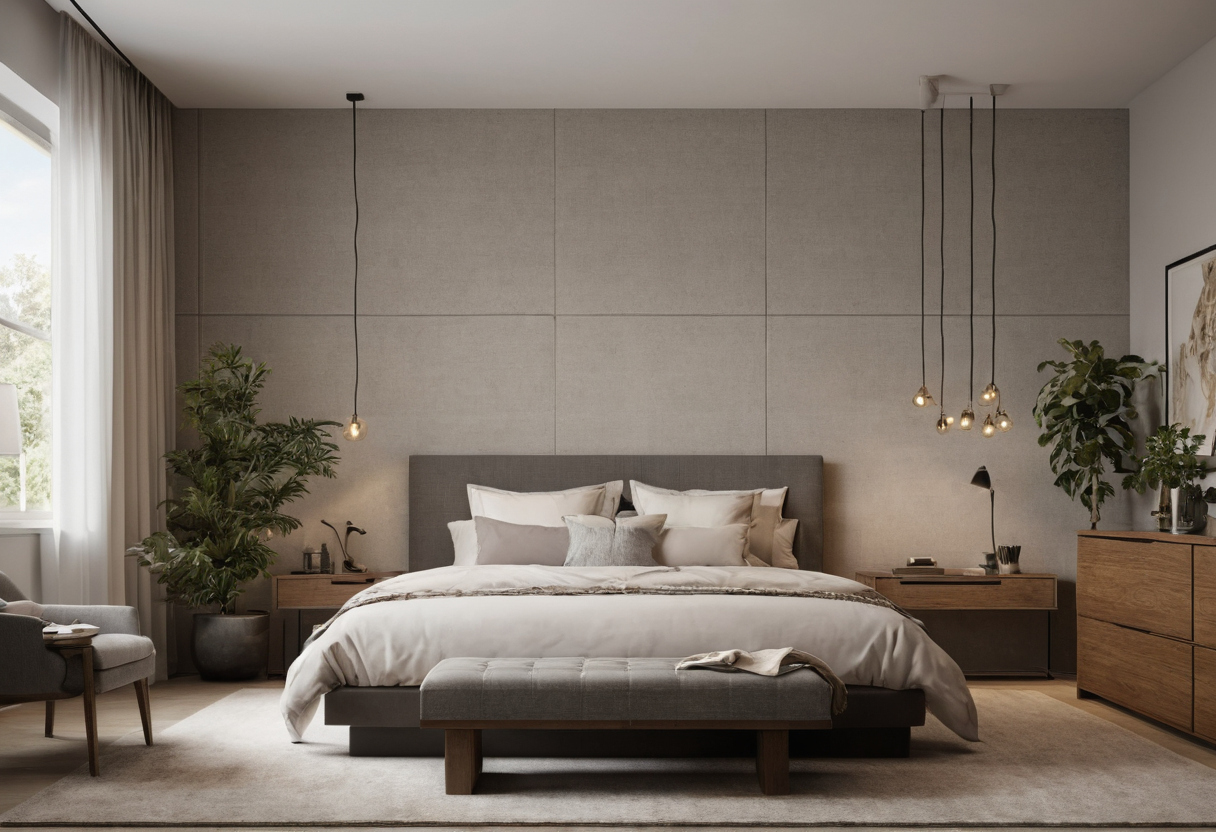
How do bed size and room shape change the amount of furniture in a bedroom shown with finish, fixture, and clearance relationships visible.
- Queen in an 11 by 12 foot room: a 60 by 80 inch mattress often leaves room for two modest nightstands, a dresser, and workable side clearance if openings cooperate.
- King in the same room: a 76 by 80 inch mattress removes about 16 inches of width before the frame is counted, often forcing narrower nightstands or no dresser.
- Large frames: upholstered, poster, and oversized platform frames can add about 6 to 12 inches beyond the mattress.
- Storage beds: side drawers commonly need about 18 to 24 inches of pullout space plus standing room.
Small bedrooms should be planned from the bed outward, not from a set inward. Wall sconces, floating shelves, shallow wardrobes, and built-ins can replace bulky case goods. Where qualified LED fixtures are chosen, ENERGY STAR states that they use at least 75 percent less energy and last up to 25 times longer than incandescent lighting.
What bedroom storage problems show that there is too much or the wrong furniture?
Bedroom storage is wrong when furniture is counted by piece rather than by function, even if the room appears fully furnished.
Too many low dressers, oversized wardrobes, or deep nightstands can reduce circulation without solving overflow. A dresser does not solve long hanging garments, open shelves collect dust on rarely worn clothing, and deep drawers bury belts, chargers, socks, and small accessories.
A closet system can combine double-hang rods, shelves, drawers, shoe storage, and upper seasonal storage in less floor area than separate furniture.
When do seating, benches, desks, and accent pieces belong in a bedroom?
Optional bedroom furniture belongs only when it supports a real use and does not interrupt storage access, bed access, or the main walking path.
A foot-of-bed bench usually works best at roughly two-thirds to three-quarters of the bed width, with a typical depth of 16 to 22 inches. It should leave comfortable passage between the bench and the opposite dresser, wall, or closet doors.
A bedroom desk or vanity needs a 20 to 30 inch deep top, chair or stool pullback space, task lighting, an outlet, and a position that avoids screen glare and nighttime trip paths.
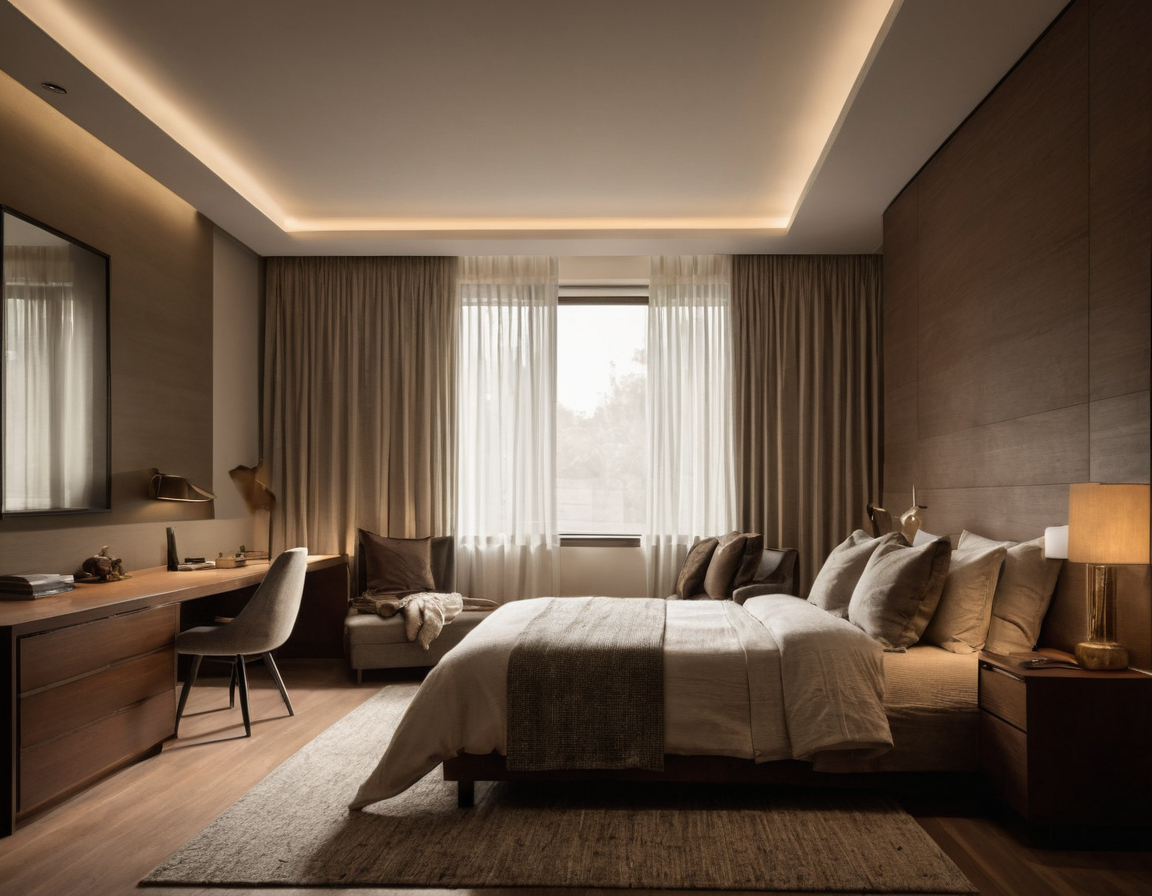
When do seating, benches, desks, and accent pieces belong in a bedroom shown as a planning reference for layout, scale, and material decisions.
What pre-purchase test prevents buying too much furniture for a bedroom?
The safest pre-purchase test is to draw the room, mark every opening, add the bed at true frame size, then test each furniture piece closed and open.
- Measure wall lengths, ceiling height, door swings, window sills, closet openings, radiators, outlets, switches, HVAC registers, sloped ceilings, and baseboard depth.
- Record each furniture piece by width, depth, height, drawer extension, hinged-door swing, and delivery path.
- Tape the bed frame, nightstands, dresser, bench, chair, and desk on the floor.
- Add tape lines for open drawers, closet doors, chair pullback, and walking routes.
- Buy in sequence: bed first, nightstands second, storage after closet capacity is known, lighting and textiles after layout, optional pieces last.
Manufacturer specification sheets should be checked before purchase. A 20 inch deep dresser may need another 16 to 24 inches for drawer use, and a wardrobe may need clear space in front even when its listed footprint looks acceptable.
FAQ
How much furniture should be in a bedroom?
A bedroom should hold the bed, bedside function, needed clothing storage, and only optional pieces that still leave clear walking and operating space.
What is the circulation space in a bedroom?
Comfortable bedroom circulation is usually about 30 to 36 inches at main routes and shared bed sides, with about 24 inches treated as tight but sometimes workable.
What is the 2-3 rule for furniture, and does it apply to bedrooms?
The 2-3 rule is a loose styling idea about grouping or scale, not a clearance standard. Bedroom planning should rely on bed size, storage access, door swings, and walking routes first.
What are common bedroom storage problems caused by too much furniture?
Common problems include drawers that cannot open, blocked closets, too much folded storage, not enough hanging space, and floor piles caused by storage that is hard to reach.
Is it better to buy a full bedroom set or mix fewer pieces?
A full set is useful only if every piece fits and opens. Mixing fewer pieces often works better in small rooms because each item can be sized to the actual clearance and storage need.