
The most attractive bedroom panel can be the wrong purchase if its backing lacks suitable fire documentation, its acoustic claim does not match the installation, or its removal method destroys the wall. Painted trim is generally easiest to repair, modular upholstery can provide useful absorption, timber slats require careful cleaning, veneered MDF creates a controlled finish, and molded panels offer relief at the cost of more difficult local repairs. Compare complete installed assemblies, not attractive face materials.
Which panels for walls are most suitable behind a bedroom bed?
No single bedroom wall panel is best under every condition. Choose the documented assembly that suits the substrate, budget, acoustic objective, cleaning routine, and expected repair cycle.
A bedroom wall-panel comparison should rank assemblies, not surface appearance
The comparison below assumes an owner-occupied United States bedroom, with panels installed over existing gypsum board and local code requirements verified before purchase. Solid timber slats, wood-veneered composite slats, and composite slats mounted on absorptive felt are different assemblies, even when their visible faces look alike.
| System | Format and substrate needs | Cleaning | Repair unit | Acoustic evidence | Documents to request |
|---|---|---|---|---|---|
| Timber slats | Individual slats with numerous reveals; needs a flat, aligned base | Vacuum reveals and wipe compatible finishes | One slat if mechanically fixed; larger area if bonded | Relevant mainly for tested felt-backed or cavity-mounted assemblies | Composition, backing, adhesive, fire classification, and emissions information |
| Veneered MDF | Large sheets or modules; low tolerance for uneven walls and moisture | Soft cloth and veneer-approved cleaner | Usually one complete sheet or module | Limited unless perforated, slotted, or tested as an acoustic system | Core declaration, emissions compliance, fire data, edge treatment, and fixing instructions |
| Upholstered panels | Repeated tiles or custom modules; can disguise minor irregularities but not dampness | Vacuum and spot-clean only as approved | One module if designed for removal | Often available, but valid only for the tested fabric, core, backing, and mounting | Complete fire classification, acoustic report, emissions information, and cleaning instructions |
| Molded panels | Full sheets or repeated relief modules; requires flatness for pattern alignment | Dust reliefs and wipe compatible finishes | One module or sheet | Usually limited without absorptive construction | Composition, fire data, emissions information, adhesive, and expansion requirements |
| Painted trim | Applied rails or molding over gypsum board; accommodates modest imperfections | Dust ledges and wipe washable paint | One trim length or patched wall area | No meaningful absorption claim | Paint and adhesive information, plus composite-wood documentation for MDF trim |
- Confirm panel dimensions, thickness, weight, edge treatment, backing, fixings, and permitted substrate.
- Check whether published fire or acoustic results cover the complete installed assembly rather than only its face material.
- Identify every adhesive, primer, coating, core, and backing. The U.S. Environmental Protection Agency identifies paints, varnishes, building materials, furnishings, cleaning products, and related finishes as common indoor sources of volatile organic compounds.
Painted trim is the repair baseline for bedroom walls decor
Painted trim provides a useful benchmark because a typical assembly uses timber or MDF molding, mechanical fixings or adhesive, filled nail holes, caulked edges, primer, and finish coats over repairable gypsum board. A damaged molding can often be cut out and replaced without disturbing the entire composition. Full molded sheets do not offer the same reversibility.
Painted trim still collects dust on horizontal ledges, and matching aged paint may require repainting a complete wall section. Even so, its familiar repair sequence exposes the central procurement question: what does the complete assembly cost to prepare, fit, finish, and later remove?
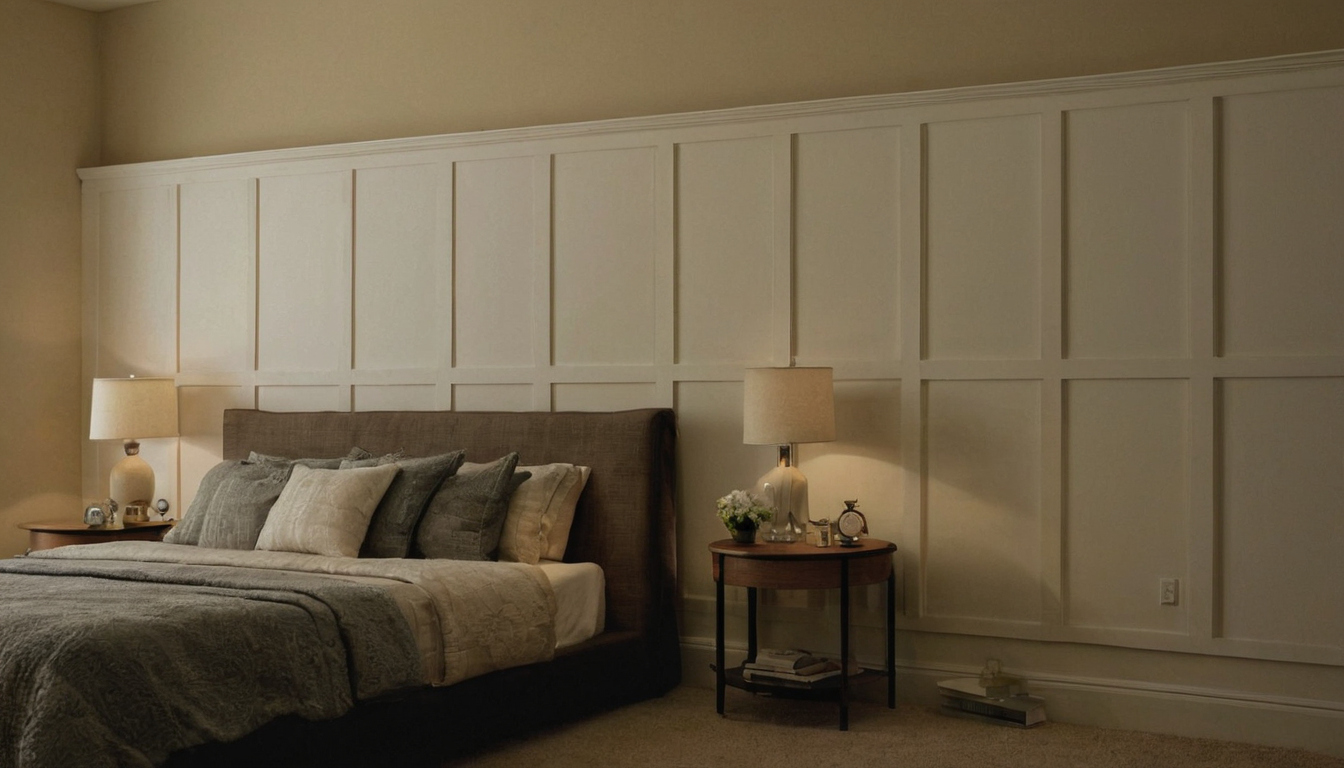
Which panels for walls are most suitable behind a bedroom bed shown with practical context cues.
The installed cost of bedroom wall panels extends beyond the panel price
Bedroom panel budgets must include substrate preparation, delivery, cutting waste, perimeter trims, outlet extensions, adhesives or battens, finishing, labor, and disposal. Costs rise when walls need leveling, veneers require sequence matching, or electrical devices interrupt the pattern. Compare installed prices for the same wall, specification, location, and pricing date.
For preliminary budgeting, the following March 2025 planning allowances reflect a 12-foot-wide by 8-foot-high wall in the Portland, Maine, market. The assumptions include flat gypsum board, two duplex outlets, one switch, straightforward access, and owner removal of the bed. These broad allowances are not substitutes for field-measured quotations.
| Wall treatment | Low | Typical | High |
|---|---|---|---|
| Painted applied trim | $12 per sq. ft. | $20 per sq. ft. | $35 per sq. ft. |
| Molded decorative panels | $15 per sq. ft. | $28 per sq. ft. | $45 per sq. ft. |
| Timber or felt-backed slats | $22 per sq. ft. | $40 per sq. ft. | $65 per sq. ft. |
| Veneered MDF panels | $25 per sq. ft. | $48 per sq. ft. | $80 per sq. ft. |
| Custom upholstered panels | $35 per sq. ft. | $65 per sq. ft. | $110 per sq. ft. |
What hidden work changes the cost of panels for walls?
Wall condition is the largest early diagnostic. Flat gypsum board may need only filling and sanding. Bowed framing can require furring or substantial leveling, while damaged plaster may need stabilization. Skim coating, moisture correction, and electrical relocation should remain separate allowances because their scope cannot be confirmed from photographs.
The installed cost of bedroom wall panels extends beyond the panel price shown as an editorial planning reference.
Layout complexity then controls labor and waste. Repeatable molded modules usually produce modest offcuts, while matched veneer, continuous slat spacing, and custom upholstery require greater ordering allowances. Installers also need time to establish a level datum, balance cuts at both ends, form perimeter edges, and cut around devices. A licensed electrician should price box extensions or relocation separately rather than leaving electrical work within a carpenter’s allowance.
Adhesives, fillers, and paint may extend room downtime. The U.S. Environmental Protection Agency recommends increased ventilation when VOC-emitting products are used indoors, so ventilation and curing time belong in the project sequence.
How should homeowners compare bedroom wall-panel quotations?
- Confirm the product code, core, finish batch, measured area, waste percentage, and quantity of spare modules.
- Separate delivery, taxes, substrate work, fixings, trims, electrical work, painting, cleanup, and disposal.
- Identify fixed prices, allowances, and provisional sums.
- Assign responsibility for field measurements, damaged deliveries, finish matching, and warranty claims.
- Record deposits, lead times, minimum orders, return restrictions, and replacement availability.
Documentation also matters after installation. The National Park Service Museum Handbook, although written for museum collections rather than bedroom decoration, demonstrates the practical relationship among preservation, documentation, access, and use. A residential project can apply the same principle by recording product codes, concealed services, fixings, and removal sequences.
If a quotation includes an accessible bedside desk or work surface, separate that scope from the wall finish. The 2010 ADA Standards for Accessible Design place accessible dining and work surfaces between 28 and 34 inches above the finished floor. The lowest panel quotation can therefore become the highest installed bill, but cost alone does not establish acoustic value.
Acoustic bedroom wall panels reduce reflection only when the tested assembly matches the installation
Acoustic panels behind a bed can reduce reflected sound and reverberation inside the bedroom, but they do not automatically block voices, traffic, or adjoining-room noise.
| Noise objective | Relevant evidence | Likely intervention |
|---|---|---|
| Reduce a sharp echo | Frequency-band absorption data plus NRC or an equivalent summary rating | Exposed acoustic sheet, upholstered panel, or tested felt-backed slat assembly |
| Block neighboring speech | STC or equivalent data for the complete partition | Sealed gaps, added mass, separated wall layers, and coordinated penetrations |
| Reduce traffic or bass | Low-frequency transmission data and site investigation | Wall, glazing, ventilation, ceiling, floor, and flanking-path upgrades |
Acoustic absorption is not bedroom soundproofing
Sound absorption controls energy already inside the bedroom. Sound isolation limits energy passing through a partition. Sound Transmission Class, commonly used in the United States, is a single-number airborne-sound rating for complete partitions. Sound Reduction Index terminology is more common in ISO-based contexts outside the United States.
STC derives from transmission-loss measurements across 16 frequencies from 125 Hz to 4000 Hz. ASTM E90 laboratory measurements and ASTM E336 field measurements can support ratings classified under ASTM E413. The rating relates more closely to speech than to low-frequency music or machinery, and laboratory chambers cannot reproduce every outlet, door gap, junction, or ceiling path found on site.
Added mass, greater partition thickness, and separated wall layers can improve isolation, but the whole construction determines the result. Differences of one or two STC points between similar constructions are generally not perceptually significant. Perceived isolation also changes with the receiving room’s background noise, which can mask transmitted sound without improving the partition itself.
When does an acoustic sheet or felt-backed slat panel help a bedroom?
An acoustic sheet or upholstered module can soften flutter echo in a sparsely furnished room. A slatted panel helps only if its porous backing, slat spacing, cavity depth, and fixing method match the tested specimen. Timber strips bonded directly to gypsum board may add visual rhythm while providing little useful absorption.
Request the complete test report rather than an isolated NRC figure, then preserve the specified air gap and backing during installation. Acoustic evidence settles only one part of the specification. Fire classification, emissions, and moisture documentation still need separate review.
Bedroom wall-panel fire safety, emissions, and moisture performance require product-specific documents
A bedroom wall panel is not fireproof merely because one component is fire-retardant. Compliance depends on product composition, exposed area, mounting method, adhesive, backing, and locally adopted rules. Emissions and moisture response also require documentation because decorative surfaces can conceal MDF, fiberboard, foam, or polymer cores.
Are acoustic wall panels fireproof?
Acoustic wall panels should be treated as combustible interior finishes unless suitable documentation establishes otherwise for the proposed installation. A brief reference to a fire rating is insufficient if the report covers only the felt, fabric, or board rather than the complete wall-mounted assembly.
The fire-test report or classification summary should identify the test standard, classification, specimen thickness, face material, core, adhesive, backing, mounting method, air cavity, and permitted field of use. Confirm that the timber, veneer, foam, decorative felt, and fixings delivered to the project match the tested specimen.
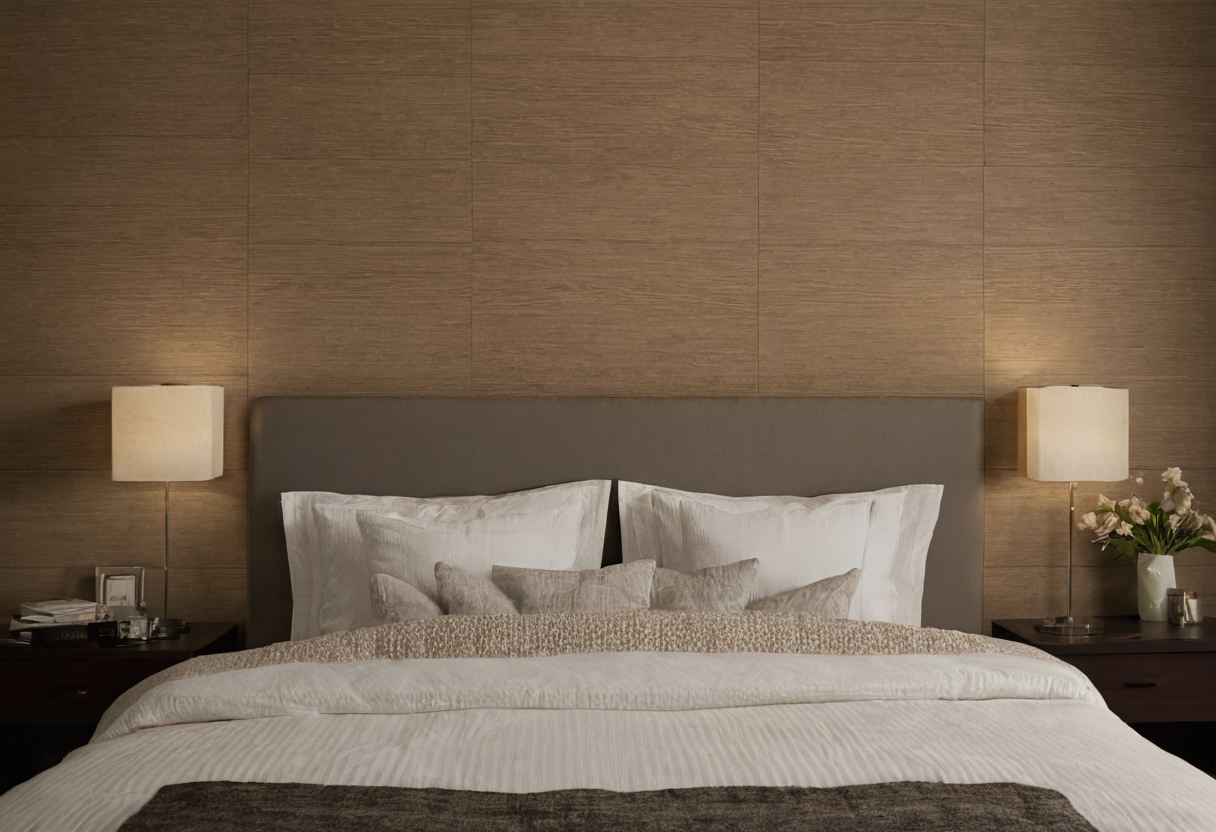
Bedroom wall-panel fire safety, emissions, and moisture performance require product-specific documents shown with practical context cues.
Residential requirements vary by jurisdiction and building type. Ask the local building official, architect, or qualified code consultant whether ASTM E84, UL 723, NFPA 286, or another adopted test applies. Upholstered panels need evidence covering the fabric, foam, substrate, adhesive, and complete assembly. A furniture-only flammability claim does not establish wall-finish compliance.
Which bedroom panels need composite-wood and low-emissions verification?
Veneered MDF sheets, composite slats, molded fiber panels, and upholstered modules commonly include composite wood, binders, adhesives, foam, or factory-applied coatings. Request a declared composition, current product labels, and United States compliance documents for regulated composite-wood components, including TSCA Title VI and relevant California Air Resources Board requirements where applicable.
Low-emitting documentation should identify the finished product, test method, covered manufacturing location, and certification validity. A certificate for an unfinished MDF core does not automatically cover the veneer glue, coating, acoustic felt, or installation adhesive added later.
Moisture-damaged bedroom walls must be corrected before panels are installed
Staining, musty odors, condensation, swollen skirting, or a persistently cool damp patch requires investigation before procurement. The U.S. Environmental Protection Agency moisture guide advises fixing condensation and wet or damp spots promptly to prevent mold growth.
Confirm the manufacturer’s substrate-moisture, room-humidity, acclimation, heat-clearance, and wet-cleaning limits. Correct plumbing leaks, exterior moisture entry, and condensation rather than sealing them behind panels. Near reading lights, follow fixture clearances. ENERGY STAR states that qualified LED lighting uses at least 75 percent less energy and lasts up to 25 times longer than incandescent lighting.
Once the wall is dry and the documentation is acceptable, installation planning must preserve alignment, electrical safety, and future access.
Bedroom wall-panel installation should preserve alignment, electrical safety, and future access
The wall should be surveyed before the panel layout is ordered. Installers must coordinate the bed centerline, panel joints, floor and ceiling deviations, outlets, sconces, hidden wiring, and perimeter edges. Removable mechanical fixings usually preserve access better than broad adhesive coverage.
How should panels behind the bed align with furniture and lighting?
A measured elevation should show the bed, mattress, headboard, nightstands, fixtures, devices, and every panel joint. Center modules on the bed or make an offset clearly intentional. Account for panel projection so outlets, sconces, and the bed do not shift unexpectedly into circulation space. Review bedroom circulation and furniture planning before approving added wall thickness.
- Measure the finished room and inspect the substrate for flatness, damage, dampness, and concealed services.
- Prepare shop drawings showing joints, edge trims, penetrations, module sizes, samples, and the intended removal sequence.
- Follow manufacturer requirements for acclimation, expansion gaps, fastener spacing, adhesive coverage, temperature, and humidity.
- Coordinate box extensions, cable clearances, accessible junction boxes, and listed electrical components with a licensed electrician.
Removable bedroom wall panels require an access plan before installation
Each fixing method needs a removal test. Screws, battens, concealed clips, Z-clips, hook-and-loop systems, and individual upholstered modules can allow local access if tool clearance remains at an edge. Construction adhesive rarely does. Mark electrical connections, plumbing, inspection points, and building joints on the drawings, and identify which panel comes off first.
Where accessible planning applies, preserve the required 30 by 48 inch clear floor space. Once access is resolved, cleaning and localized repair should decide between otherwise similar products.
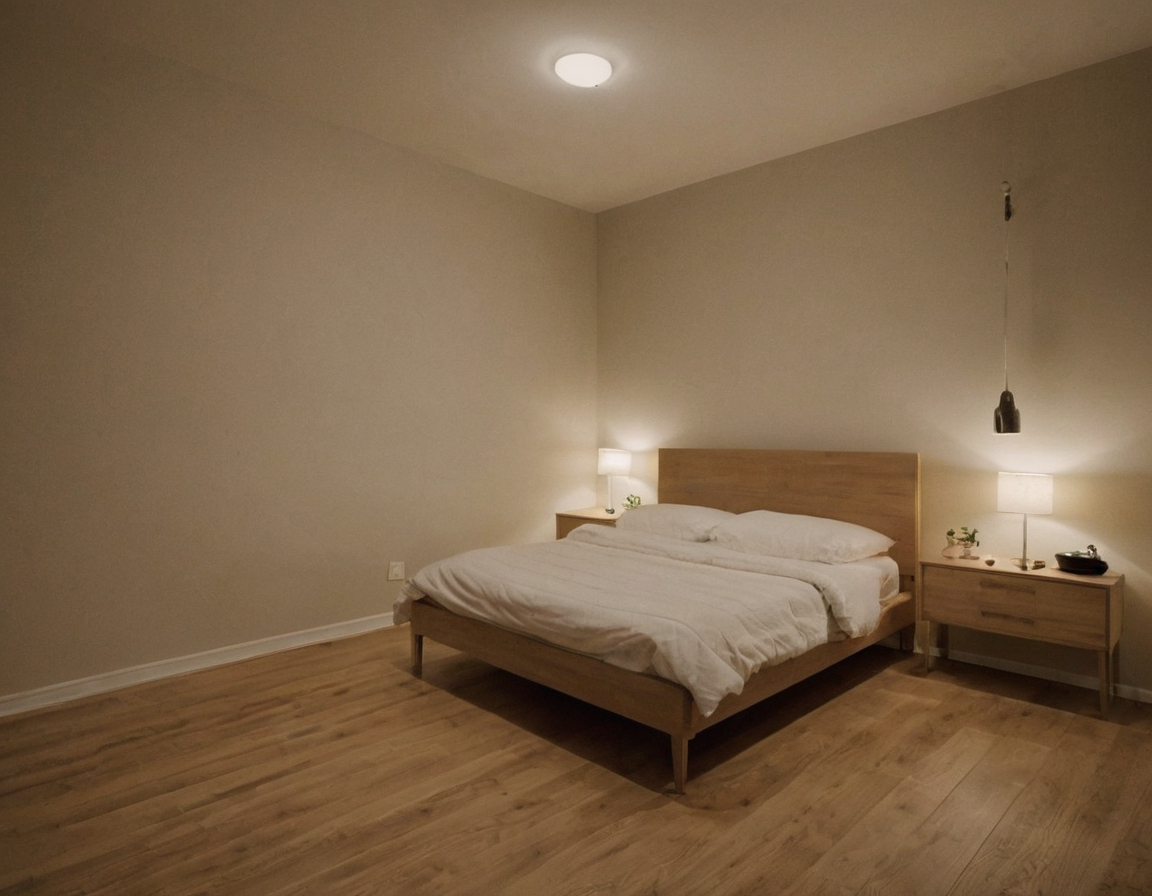
Bedroom wall-panel installation should preserve alignment, electrical safety, and future access shown as an editorial planning reference.
Repairability and cleaning should decide between visually similar bedroom wall panels
For bedrooms likely to be redecorated, rented, or repaired in stages, modular mechanically fixed panels are safer than large glued sheets. Painted trim accepts touch-ups but may crack at joints; fabric traps dust and stains; timber finishes can vary by batch. Price one damaged-module replacement before approving the original order.
What are the maintenance disadvantages of acoustic and decorative wall panels?
Fabric and felt need regular low-suction vacuuming and may retain pet hair, allergens, stains, or snags. Veneer can dent at the bed edge, fade in strong sunlight, and react badly to abrasive or solvent-based cleaners. Molded panels and painted trim resist routine dusting, but joints may crack as substrates move. Adhesive failure can loosen large sheets while making removal destructive.
Check cleaning instructions and warranty exclusions for sunlight, humidity, abrasion, impact, stains, incorrect cleaners, and improper installation. A practical repairability score should assess removal damage, replacement-piece size, finish matching, tool access, spare availability, and specialist labor.
A bedroom wall-panel purchase should include a replacement strategy
- Confirm the product code, finish batch, composition, fixing method, warranty, and cleaning restrictions.
- Test how a scuffed lower edge, stained fabric module, damaged veneer, or cracked molding joint would be repaired.
- Ask whether failed adhesive can be reached and whether a future outlet can be added without dismantling the wall.
- Keep replacement modules, trim profiles, labeled paint, matching fabric, and hardware in a dry, conditioned space.
- Photograph concealed cables, fixings, panel sequence, and service locations before closure.
- Record installer details, warranty registration, and any published replacement-product period.
Choose the assembly that can be cleaned, opened, matched, and repaired locally, not merely the face material that looks best on installation day.
Bedroom wall-panel FAQ
What are the disadvantages of acoustic wall panels in a bedroom with dust, pets, or allergy concerns?
Porous felt and fabric can retain dust, pet hair, pollen, and stains. Choose removable modules with approved vacuum-cleaning instructions, or use a smooth painted treatment if frequent cleaning matters more than absorption.
Should an acoustic sheet or felt-backed slat panel be installed behind a bed to reduce echo?
Use one when the room has a confirmed reflection problem and the proposed mounting matches tested absorption data. A decorative slat face bonded directly to gypsum board may make little audible difference.
Are acoustic wall panels fireproof?
No general material label establishes that result. The relevant fire classification must cover the proposed face, core, backing, adhesive, cavity, mounting method, and field of use under locally applicable requirements.
How much do sound-absorbing bedroom wall panels cost after preparation and labor?
Installed cost depends on wall flatness, electrical interruptions, trims, waste, delivery, mounting, and finish quality. Compare itemized, field-measured quotations rather than multiplying a retail panel price by wall area.
Can one damaged bedroom wall panel be replaced without dismantling the bed wall?
Yes, if the layout uses independently removable modules and leaves tool access for the first panel. Large bonded sheets, interlocking sequences, discontinued finishes, and inaccessible edge trims can turn one damaged area into a full-wall repair.